Get $2,168 Cash Back
1920 BELVEDERE CRESCENT, Cornwall — listed at $867,000. Earn buyer cashback at closing. No catches, just more money in your pocket.
Located on an impressive double lot in established Sunrise Acres, this extraordinary 3,000 sq ft move-in-ready executive residence blends seamlessly traditional character with major updates. Custom-built by Chester Leclerc, the home is celebrated for its solid, high-quality construction and classic architecture. The living spaces feature gleaming hardwood flooring across both levels and extensive pot lighting, complementing the home's bright layout while preserving its structural heritage. Enjoy absolute peace of mind with energy-efficient windows, a fully owned top-tier HVAC system and a tankless water heater. On the main floor, a modern kitchen flows beautifully into the formal dining and living areas, a cozy family room, a full bathroom, and a versatile bedroom/office ideal for multi-generational living. Upstairs, discover a spacious primary retreat with a completely renovated ensuite, plus two additional bedrooms with walk-in closets and a full bathroom. For a growing family, bonus spaces include an unfinished basement waiting for your creative touch with a full bath already in place, and an incredible attached 3-car garage with a massive unfinished loft above-perfect for a private studio or fitness area. Step outside to your expansive, fully fenced double lot featuring a charming three-season room overlooking a serene backyard. Don't miss this rare opportunity to own a classic executive home delivering character, comfort, and efficiency. *For Additional Property Details Click The Brochure Icon Below* (id:60164)
| Room | Level | Dimensions |
|---|---|---|
| Living room | Main level | 3.91 x 6.27 meters |
| Bathroom | Second level | 2.87 x 4.59 meters |
| Bathroom | Second level | 2.79 x 2.29 meters |
| Dining room | Main level | 3.91 x 3.99 meters |
| Kitchen | Main level | 3.89 x 3.68 meters |
| Eating area | Main level | 3.89 x 2.54 meters |
| Family room | Main level | 3.86 x 7.19 meters |
| Bedroom 4 | Main level | 3.12 x 3.86 meters |
| Bathroom | Main level | 2.39 x 2.24 meters |
| Primary Bedroom | Second level | 6.3 x 4.09 meters |
| Bedroom 2 | Second level | 4.09 x 4.19 meters |
| Bedroom 3 | Third level | 4.19 x 5 meters |
What are the ongoing costs beyond the mortgage?+
Budget for annual property taxes of $8,866.94, heating is forced air, natural gas. Always verify the latest figures with your agent before making an offer — these change yearly.
Does it have a basement, and is it finished?+
Yes — Partially finished, N/A. A finished basement adds meaningful living space beyond the listed square footage.
Is 1920 BELVEDERE CRESCENT a good fit for a growing family?+
With 4 bedrooms and 6 bathrooms, there's room for kids plus a guest room or home office. The 2-storey layout keeps living and sleeping areas separated.
What's the parking situation?+
This property includes 9 spaces — Attached Garage, Garage.
Is there air conditioning?+
Yes — central air conditioning, air exchanger, ventilation system cooling is in place.
How is the space laid out across floors?+
This is a 2-storey single family. The 4 bedrooms and 6 bathrooms are typically split with living areas on the main floor and bedrooms above — confirm the exact layout during a showing.
Ask About This Property
Nearby Places
Searching nearby places…
Benchmark price · Updated 2026-09
Year over year
Past 10 years
Similar listings
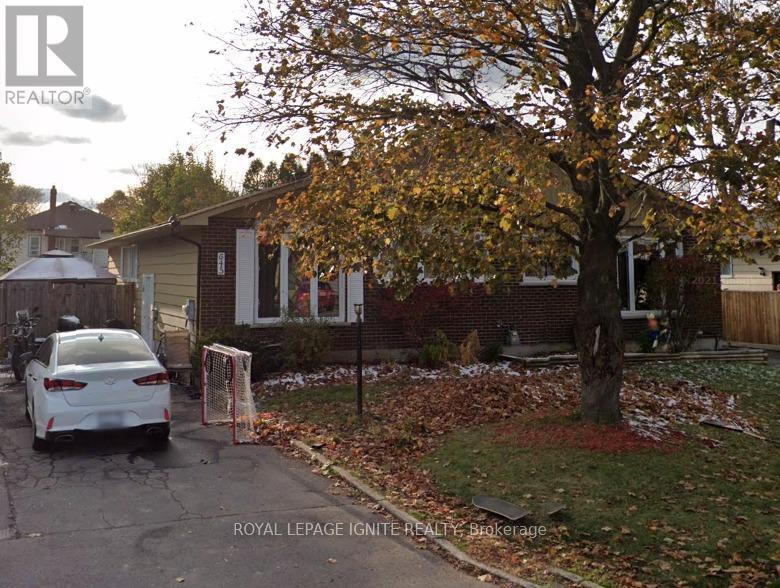
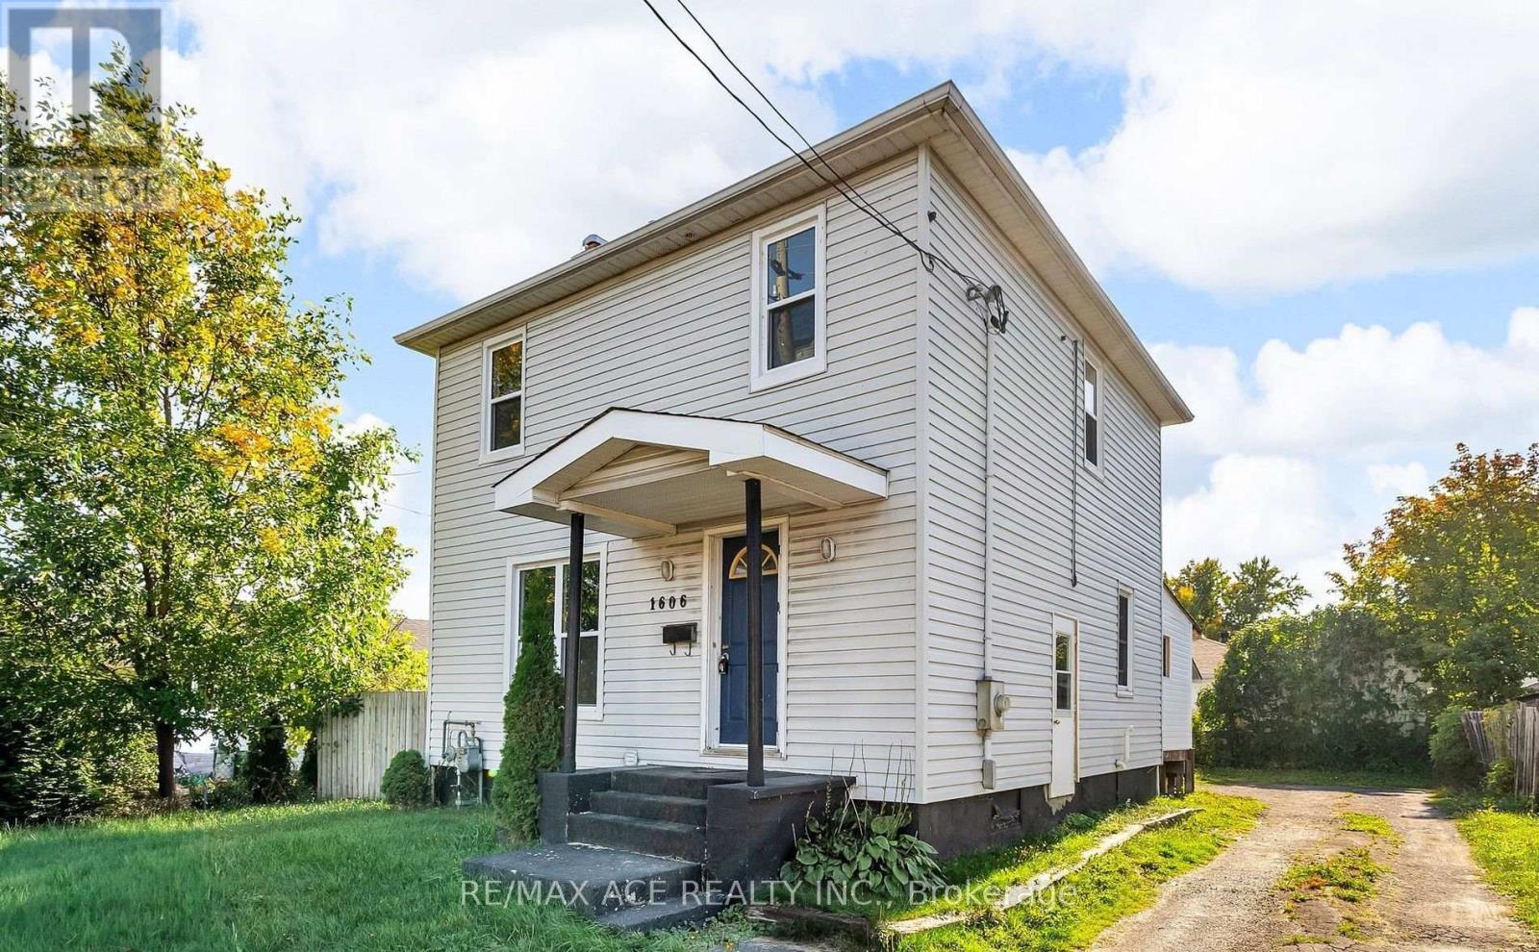
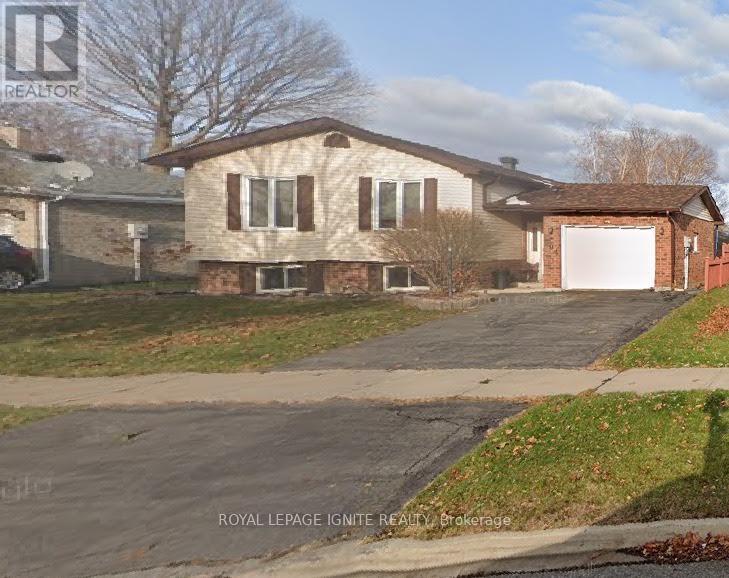
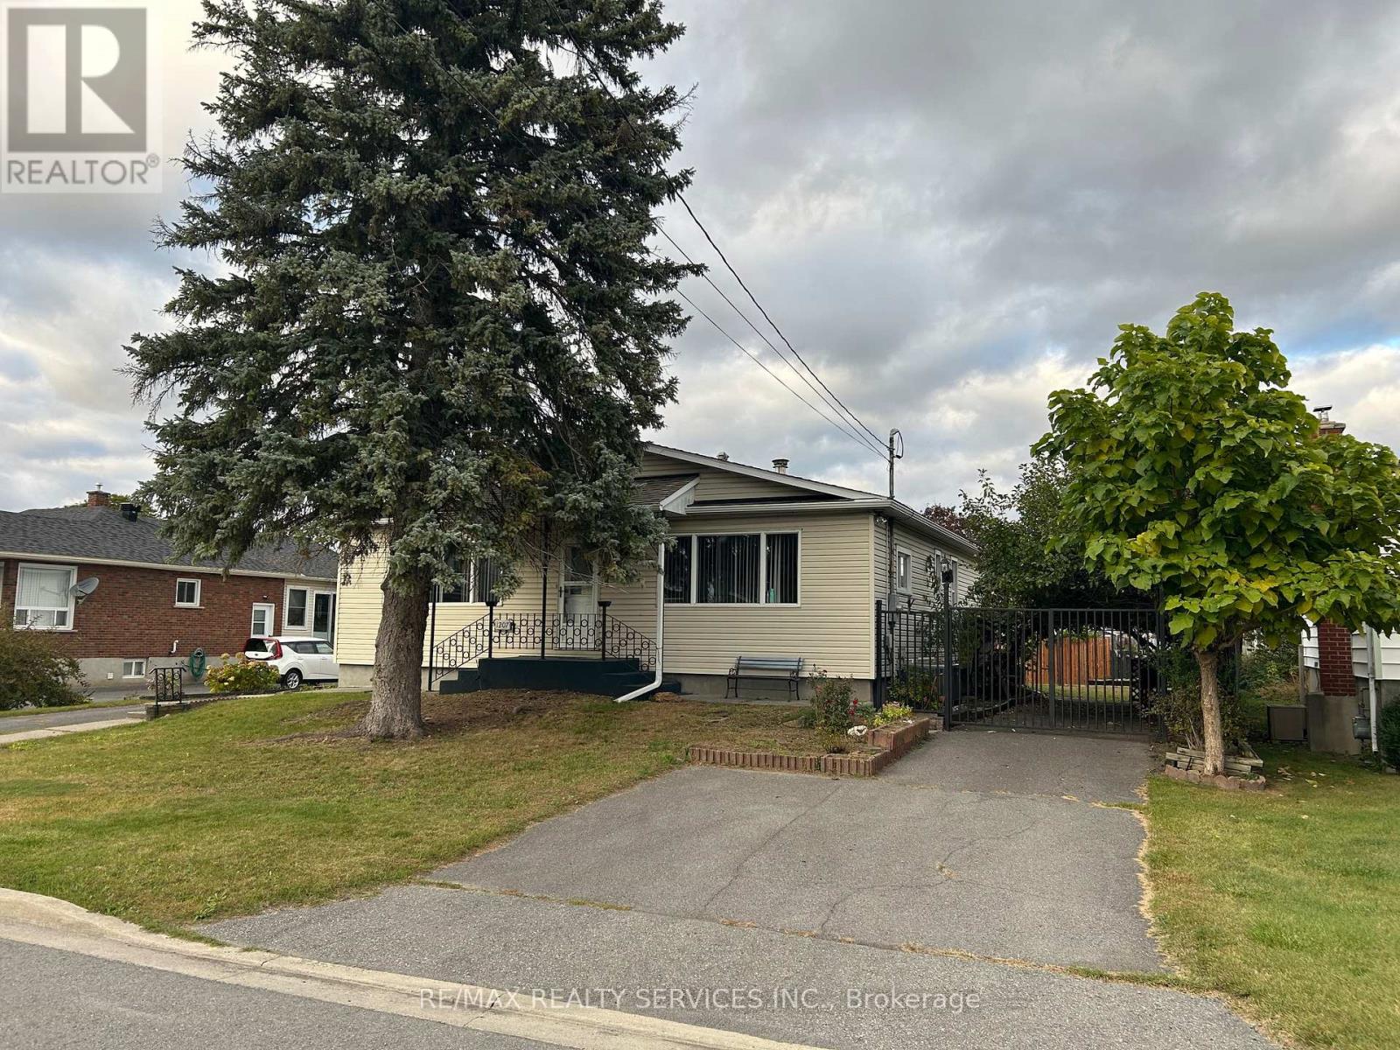
 For Sale31 days18
 For Sale32 days17
 For Sale53 days10
 For Sale53 days1

The listing data above is provided under copyright by the Canadian Real Estate Association. While the information is considered reliable, its accuracy is not guaranteed by the Canadian Real Estate Association or getsetsold.ca. Neither getsetsold.ca nor its affiliates make any representations or warranties, express or implied, regarding the accuracy or completeness of the information presented here.